
Water Views - Primary on Main



Address
39 Clear Valley Drive, Tillsonburg, ON
Price
$ 649,000
Property Attributes
- ID#X13746334
- TypeSingle Family
- Listing Status Active
- MunicipalityTillsonburg
- CityTillsonburg
- AreaTillsonburg
- NeighbourhoodTillsonburg
- Postal CodeN4G 4Y7
- StyleBungalow
- Price$ 649,000
- Bedrooms3
- Bathrooms2
- Half Bathrooms0
Data Source:
Canadian Real Estate Association (CREA)
Property Description
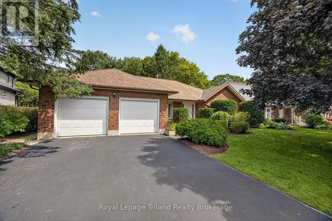
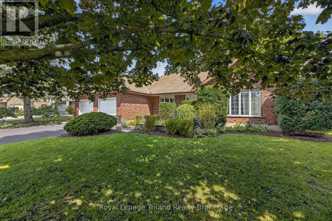
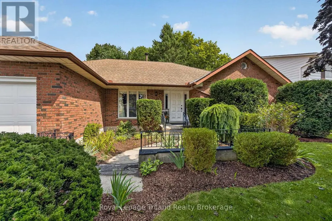
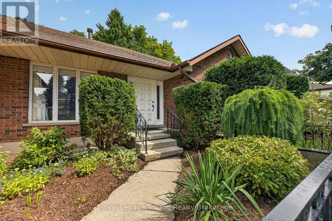
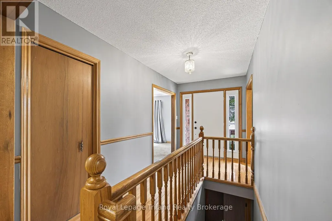
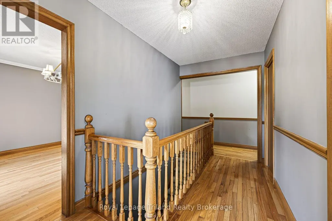
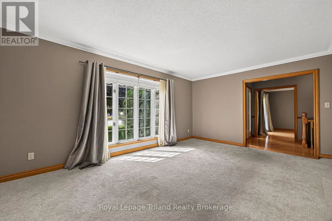
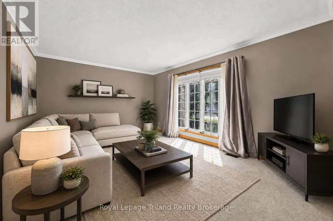
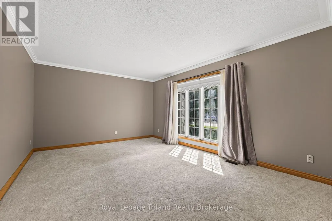
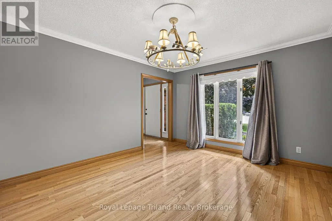
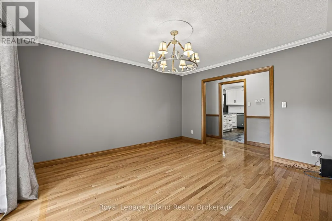
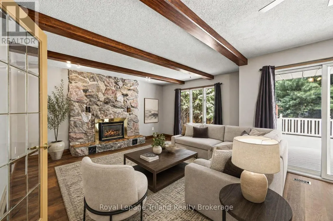
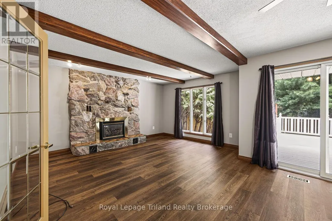
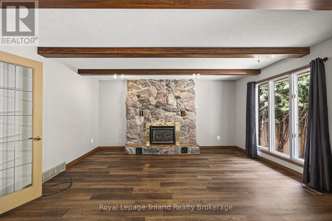
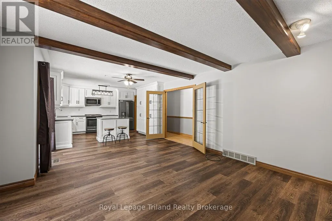
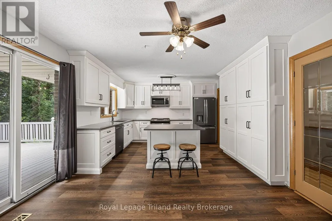
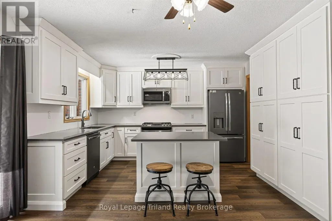
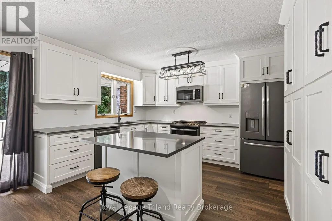
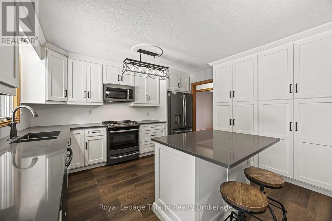
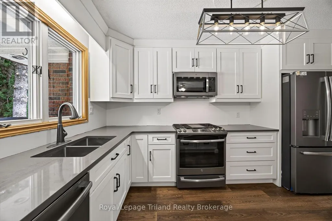
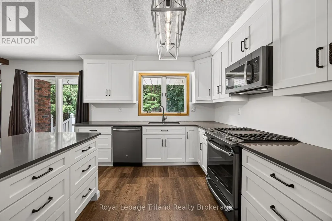
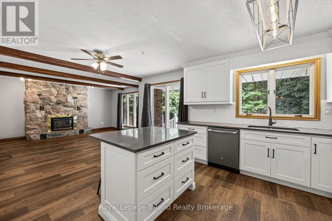
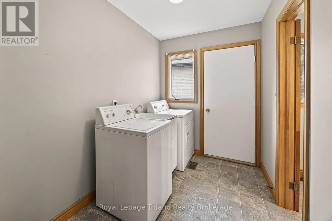
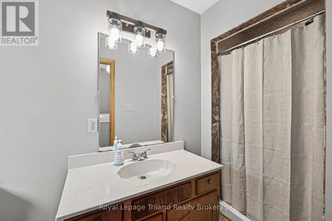
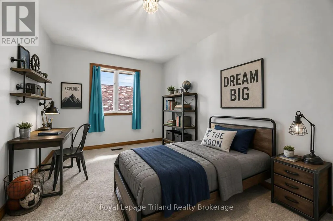
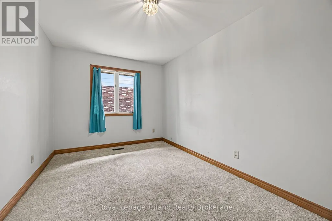
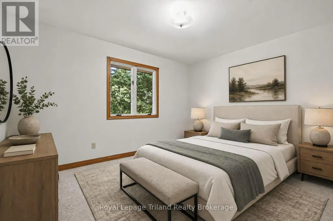
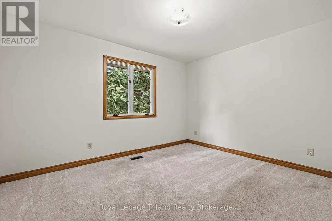
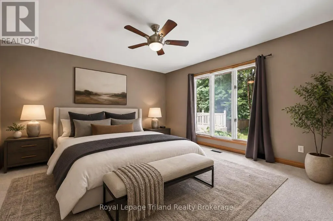
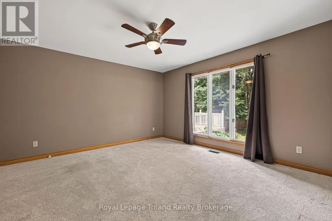
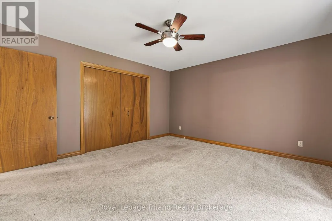
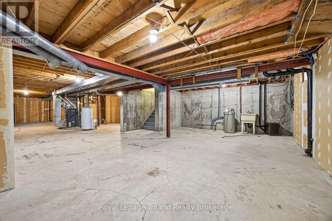
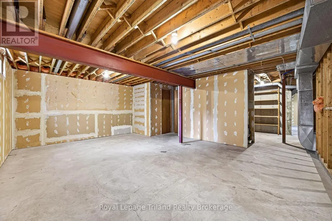
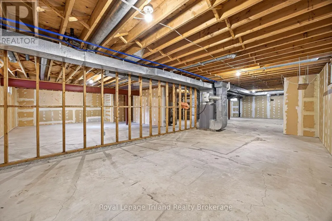
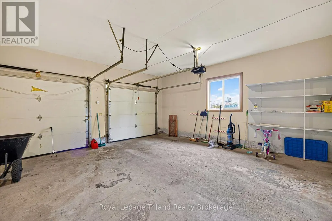
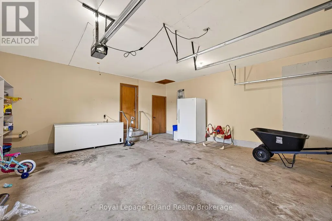
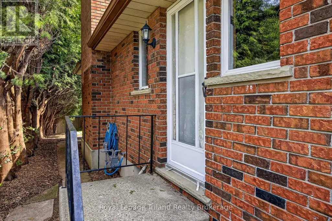
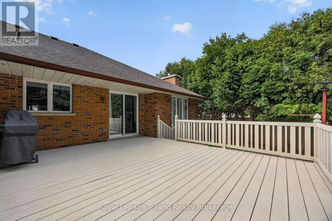
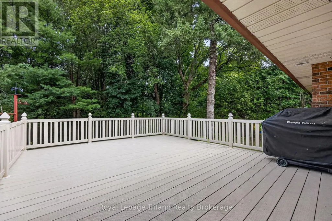
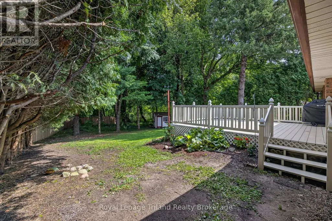
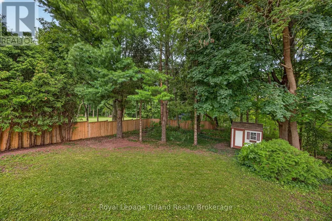
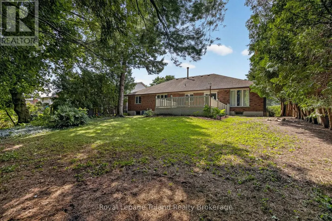
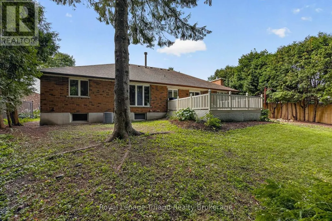
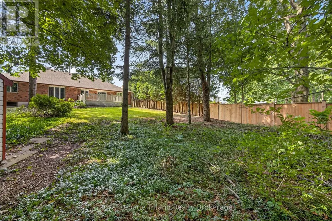
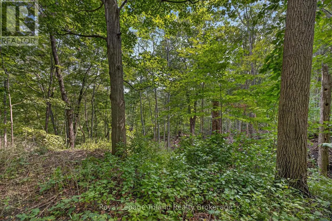
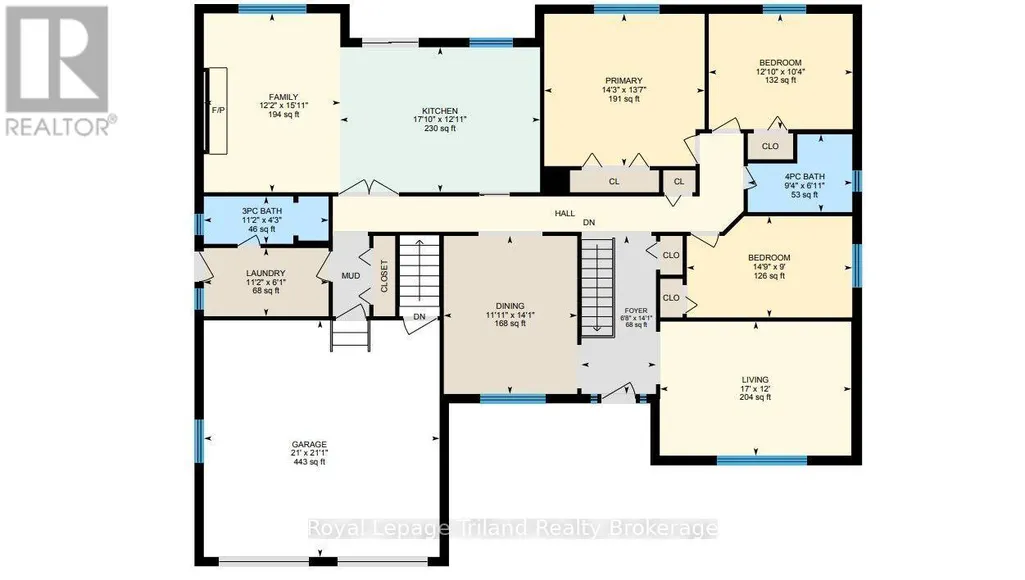
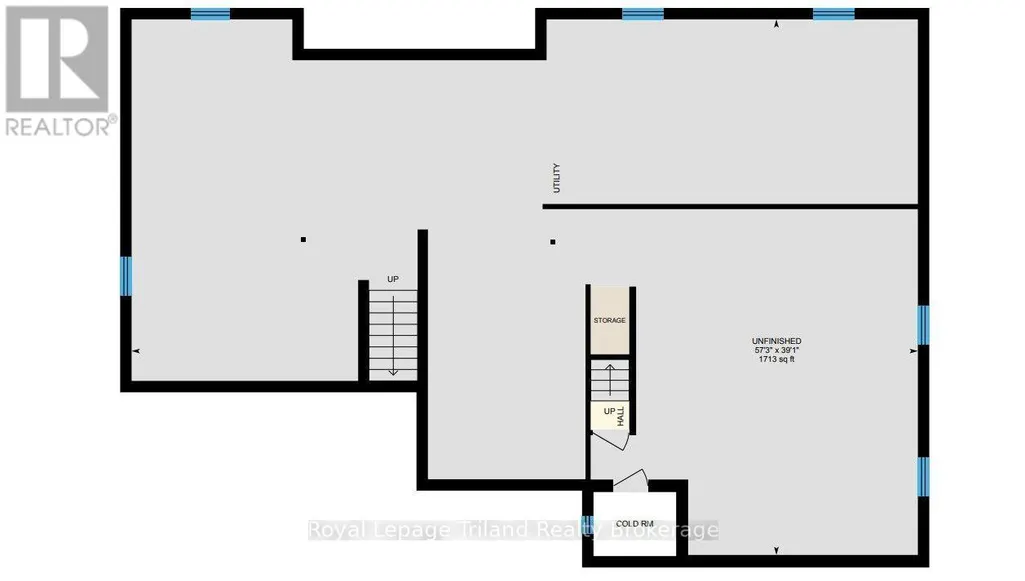
PRIVATE RAVINE SETTING. SPACIOUS ONE-FLOOR LIVING. Tucked away on a quiet cul-de-sac in an established Tillsonburg neighbourhood, this custom-built all-brick ranch offers nearly 2,000 sq. ft. above grade with generous room sizes and a comfortable, well-planned layout. Mature landscaping, a double wide paved driveway and attached double garage create welcoming curb appeal, while the backyard is framed by mature trees and a peaceful ravine backdrop. Inside, a large foyer opens to a bright living room and formal dining room with hardwood. The updated kitchen is fresh and functional with white cabinetry, generous storage, dark countertops and centre island with seating. Just beyond, the family room is warm and distinctive with beamed ceilings, a full stone fireplace with gas insert, large windows and patio doors leading to the spacious deck overlooking the private setting. Three well-sized bedrooms, two full baths and main-floor laundry make everyday living simple, with inside access to the garage. Downstairs, over 1,980 sq. ft. of additional area with a dedicated walk-up to the garage and excellent potential for future living space, multi-generational use, a rec room, home gym, hobbies, storage or workshop. Kinsmen Participark, walking trails, downtown, golf, shopping and everyday amenities are all close by. A generous one-floor layout, flexible lower level and beautiful ravine setting give this home space to enjoy now and options for the future. (id:7434)
General Features
| Features | Cul-de-sac, Irregular lot size, Ravine |
|---|---|
| Community Features | Community Centre |
| Property Type | Single Family |
| Zoning Description | R1 |
| CommunityName | Tillsonburg |
| Amenities | Park, Schools |
| Building Age | 31 to 50 years |
| Building Amenities | Fireplace(s) |
| Building Appliances | Garage door opener remote(s), Water Heater, Water meter, Blinds, Dishwasher, Dryer, Freezer, Garage door opener, Gas stove(s), Washer, Window Coverings, Refrigerator |
| Building Architectural Style | Bungalow |
| Building Basement Features | Walk-up |
| Building Cooling Type | Central air conditioning |
| Location Description | Cross Streets: HOLLAND GATE AND CLEAR VALLEY DRIVE. ** Directions: FROM BALDWIN ST, NORTH ON HOLLAND GATE, THEN RIGHT ONTO CLEAR VALLEY DR. |
| Parking Space Total | 6 |
| Foundation Type | Poured Concrete |
| Building Type | House |
| Ownership Type | Freehold |
| Building.StoriesTotal | 1 |
Interior Features
| Building Fireplace Present | True |
|---|---|
| Building Heating Type | Forced air |
| Building Heating Fuel | Natural gas |
| Basement Type | Full, N/A |
| Construction Style Attachment | Detached |
| Living Area Range | 1500 |
| Bedrooms | 3 |
Exterior Features
| Structure | Deck, Shed |
|---|---|
| Land Amenities | Park, Schools |
| Landscape Features | Landscaped |
| Sewer | Sanitary sewer |
| Exterior Finish | Brick |
Room Details
| Room | Dimensions | Level | Flooring | Details |
|---|---|---|---|---|
| Bedroom 2 | 2.74 m x 4.04 m | Main level | 4.04 m | |
| Bedroom 3 | 2.95 m x 3.4 m | Main level | 3.4 m | |
| Dining room | 4.24 m x 3.07 m | Main level | 3.07 m | |
| Family room | 4.29 m x 3.61 m | Main level | 3.61 m | |
| Foyer | 4.24 m x 1.63 m | Main level | 1.63 m | |
| Kitchen | 3.38 m x 6.4 m | Main level | 6.4 m | |
| Laundry room | 1.8 m x 3.3 m | Main level | 3.3 m | |
| Living room | 3.66 m x 5.18 m | Main level | 5.18 m | |
| Primary Bedroom | 3.79 m x 4.19 m | Main level | 4.19 m |
Amenities
- Views
- New Construction
- Adult 55+
- Lease To Own
- No Strata Fees
- Furnished
- Primary On Main
- Air Conditioning
- Seller Finance
- Green
- Fixer Upper
- Horse
- Golf
- Fireplace
- Deck
- Garage
- Basement
- Pool

Property vs Single Family Average in N4G 4Y7
Price
In The Neighbourhood
Just Listed
Tillsonburg
$ 629,900
- Type
- Single Family
- Rooms
- 2 Beds + 2.5 Baths
RE/MAX REALTY SPECIALISTS INC.
Just Listed
Tillsonburg
$ 679,900
- Type
- Single Family
- Rooms
- 4 Beds + 2 Baths
Royal Lepage R.E. Wood Realty Brokerage
Just Listed
Tillsonburg
$ 672,500
- Type
- Single Family
- Rooms
- 3 Beds + 3 Baths
Century 21 Heritage House Ltd Brokerage
Open House
Tillsonburg
$ 599,900
- Type
- Single Family
- Rooms
- 3 Beds + 3 Baths
Century 21 Heritage House Ltd Brokerage
Just Listed
Tillsonburg
$ 625,000
- Type
- Single Family
- Rooms
- 4 Beds + 2 Baths
RE/MAX a-b Realty Ltd Brokerage
Just Listed
Tillsonburg
$ 519,900
- Type
- Single Family
- Rooms
- 2 Beds + 2.5 Baths
RE/MAX Tri-County Realty Inc Brokerage
Just Listed
Tillsonburg
$ 999,999
- Type
- Single Family
- Rooms
- 6 Beds + 5.5 Baths
CENTURY 21 FIRST CANADIAN CORP
Tillsonburg
$ 574,900
- Type
- Single Family
- Size
- 1,567 SqFt
- Rooms
- 3 Beds + 1.5 Baths
Re/Max Escarpment Realty Inc.
Primary On Main
Tillsonburg
$ 625,000
- Type
- Single Family
- Rooms
- 3 Beds + 1.5 Baths
RE/MAX a-b Realty Ltd Brokerage
Open House
Tillsonburg
$ 834,900
- Type
- Single Family
- Rooms
- 5 Beds + 6 Baths
Century 21 Heritage House Ltd Brokerage
Golf Course
Tillsonburg
$ 639,000
- Type
- Single Family
- Rooms
- 3 Beds + 2 Baths
RE/MAX a-b Realty Ltd Brokerage
Primary On Main
Tillsonburg
$ 389,999
- Type
- Single Family
- Rooms
- 3 Beds + 1.5 Baths
Wiltshire Realty Inc. Brokerage
