
Open House Sat, Sep 19th 01:00 PM - 04:00 PM
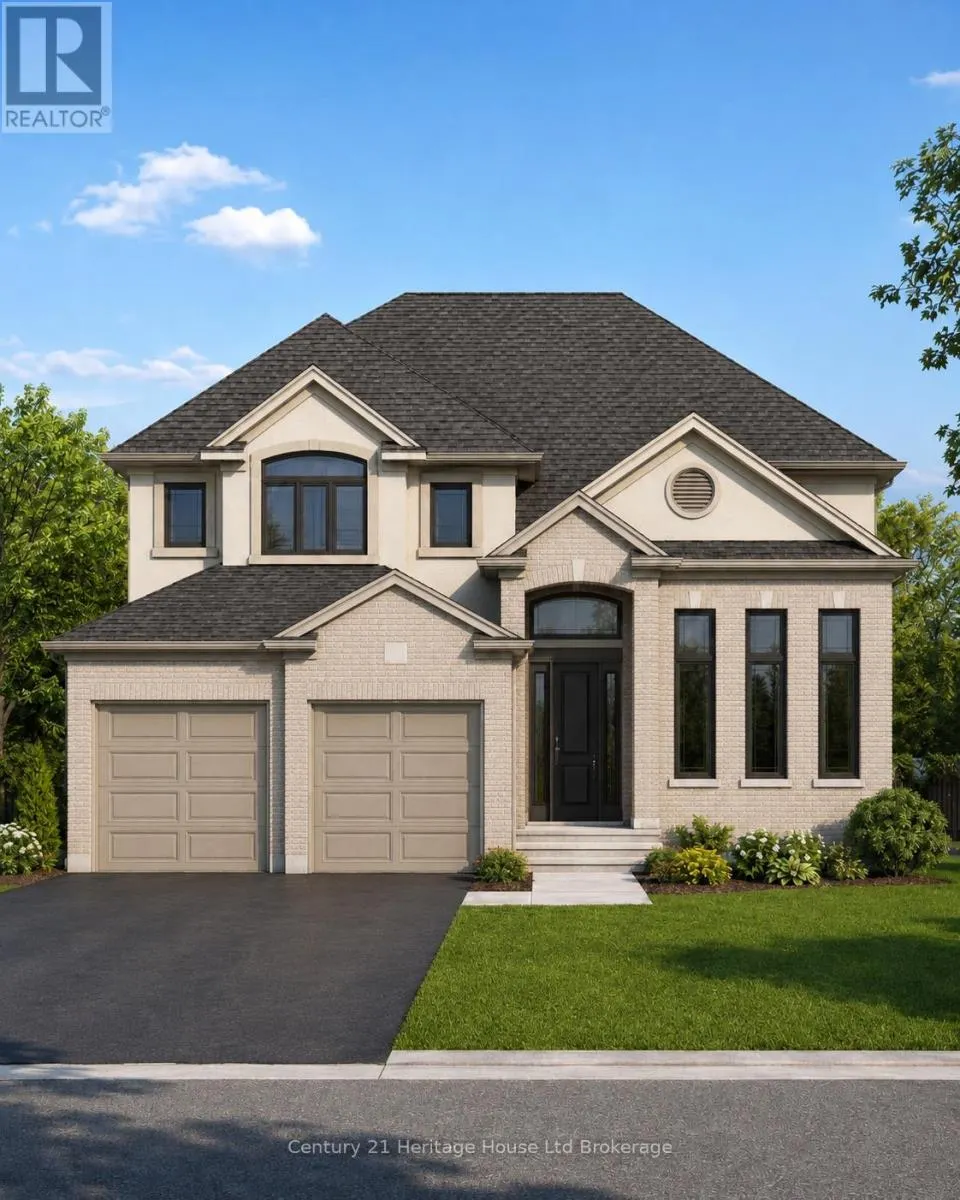
Address
19 Darrow Drive, Tillsonburg, ON
Price
$ 824,900
Open House Sat, Sep 19th 01:00 PM - 04:00 PM
Property Attributes
- ID#X13753490
- TypeSingle Family
- Listing Status Active
- MunicipalityTillsonburg
- CityTillsonburg
- AreaTillsonburg
- NeighbourhoodTillsonburg
- Postal CodeN4G 1C4
- Style
- Price$ 824,900
- Bedrooms4
- Bathrooms2
- Half Bathrooms1
Data Source:
Canadian Real Estate Association (CREA)
Property Description
Welcome to Lot 19 Darrow Drive, Tillsonburg, a 2,461 sq. ft. two-storey home by Trevalli Homes, currently under construction with approximately three months to completion. Featuring 4 bedrooms and 2.5 bathrooms, this spacious family home offers an open-concept kitchen, dinette and family room with fireplace, separate living and dining rooms, main-floor laundry/mudroom and a generous primary suite with two walk-in closets and ensuite.Upgrades include an enlarged garage with stairs to the basement, garage man door, granite countertops in the main bath and ensuite, two garage door openers and additional interior and exterior pot lights. Best of all, there is still time to personalize your new home - purchasers can select all kitchen and bathroom cabinetry, interior finishes and colours from the builder's available selections. Model home located at 4 Thompson Court, Tillsonburg, Ontario. ** Prices are shown net of applicable HST rebates for qualified purchasers, subject to purchasers' eligibility****Open House every Saturday and Sunday 1-4 pm Tillsonburg ** (id:7434)
General Features
| Property Type | Single Family |
|---|---|
| CommunityName | Tillsonburg |
| Building Age | New building |
| Building Amenities | Fireplace(s) |
| Building Cooling Type | Central air conditioning |
| Location Description | Cross Streets: NORTH ST W/ DARROW DR. ** Directions: Noth St W left on Darrow Dr. |
| Parking Space Total | 4 |
| Foundation Type | Poured Concrete |
| Building Type | House |
| Ownership Type | Freehold |
| Building.StoriesTotal | 2 |
Interior Features
| Building Fireplace Present | True |
|---|---|
| Building Fireplace Total | 1 |
| Building Heating Type | Forced air |
| Building Heating Fuel | Natural gas |
| Basement Type | Full |
| Construction Style Attachment | Detached |
| Living Area Range | 2000 |
| Bedrooms | 4 |
Exterior Features
| Sewer | Sanitary sewer |
|---|---|
| Exterior Finish | Brick |
Room Details
| Room | Dimensions | Level | Flooring | Details |
|---|---|---|---|---|
| Bathroom | 5.27 m x 2.16 m | Second level | 2.16 m | |
| Bedroom 2 | 3.38 m x 3.39 m | Second level | 3.39 m | |
| Bedroom 3 | 3.84 m x 3.05 m | Second level | 3.05 m | |
| Bedroom 4 | 3.69 m x 3.26 m | Second level | 3.26 m | |
| Dining room | 3.75 m x 3.44 m | Main level | 3.44 m | |
| Eating area | 4.05 m x 3.17 m | Main level | 3.17 m | |
| Family room | 5.22 m x 4.21 m | Main level | 4.21 m | |
| Kitchen | 4.48 m x 3.44 m | Main level | 3.44 m | |
| Laundry room | 3.38 m x 2.59 m | Main level | 2.59 m | |
| Living room | 3.81 m x 11.5 m | Main level | 11.5 m | |
| Primary Bedroom | 6.74 m x 4.21 m | Second level | 4.21 m |
Amenities
- Views
- New Construction
- Adult 55+
- Lease To Own
- No Strata Fees
- Furnished
- Primary On Main
- Air Conditioning
- Seller Finance
- Green
- Fixer Upper
- Horse
- Golf
- Fireplace
- Deck
- Garage
- Basement
- Pool

Property vs Single Family Average in N4G 1C4
Price
In The Neighbourhood
Open House
Tillsonburg
$ 599,900
- Type
- Single Family
- Rooms
- 3 Beds + 3 Baths
Century 21 Heritage House Ltd Brokerage
Open House
Tillsonburg
$ 834,900
- Type
- Single Family
- Rooms
- 5 Beds + 6 Baths
Century 21 Heritage House Ltd Brokerage
Primary On Main
Tillsonburg
$ 389,999
- Type
- Single Family
- Rooms
- 3 Beds + 1.5 Baths
Wiltshire Realty Inc. Brokerage
Primary On Main
Tillsonburg
$ 599,900
- Type
- Single Family
- Size
- 1,900 SqFt
- Rooms
- 4 Beds + 2 Baths
Hewitt Jancsar Realty Ltd.
Water Views
Tillsonburg
$ 649,000
- Type
- Single Family
- Rooms
- 3 Beds + 2 Baths
Royal Lepage Triland Realty Brokerage
Tillsonburg
$ 489,000
- Type
- Single Family
- Rooms
- 3 Beds + 2 Baths
Century 21 Heritage House Ltd Brokerage
Golf Course
Tillsonburg
$ 414,900
- Type
- Single Family
- Rooms
- 2 Beds + 2 Baths
Royal Lepage R.E. Wood Realty Brokerage
Primary On Main
Tillsonburg
$ 585,000
- Type
- Single Family
- Size
- 1,132 SqFt
- Rooms
- 4 Beds + 2.5 Baths
Peak Realty Ltd.
Open House
Tillsonburg
$ 649,000
- Type
- Single Family
- Rooms
- 3 Beds + 2 Baths
RE/MAX a-b Realty Ltd Brokerage
